The building
The Clérigos Church, explained
Who built the Clérigos, why its nave is oval, what the marble altar and twin organs are, and how the church, the house and the tower fit together.
Book a seat in the nave ↗A church for a brotherhood
The Clérigos was built for the Brotherhood of the Clérigos, a society of secular clergy formed in Porto in the early eighteenth century to help priests in poverty, illness and death. Its first home was borrowed space. In 1731 the brotherhood asked Nicolau Nasoni for a design, and the church went up from 1732 on a steep plot outside the old city walls. The Portuguese Wikipedia article dates the church to 1732–1749, the house to 1754–1758 and the tower to 1754–1763.
Nicolau Nasoni
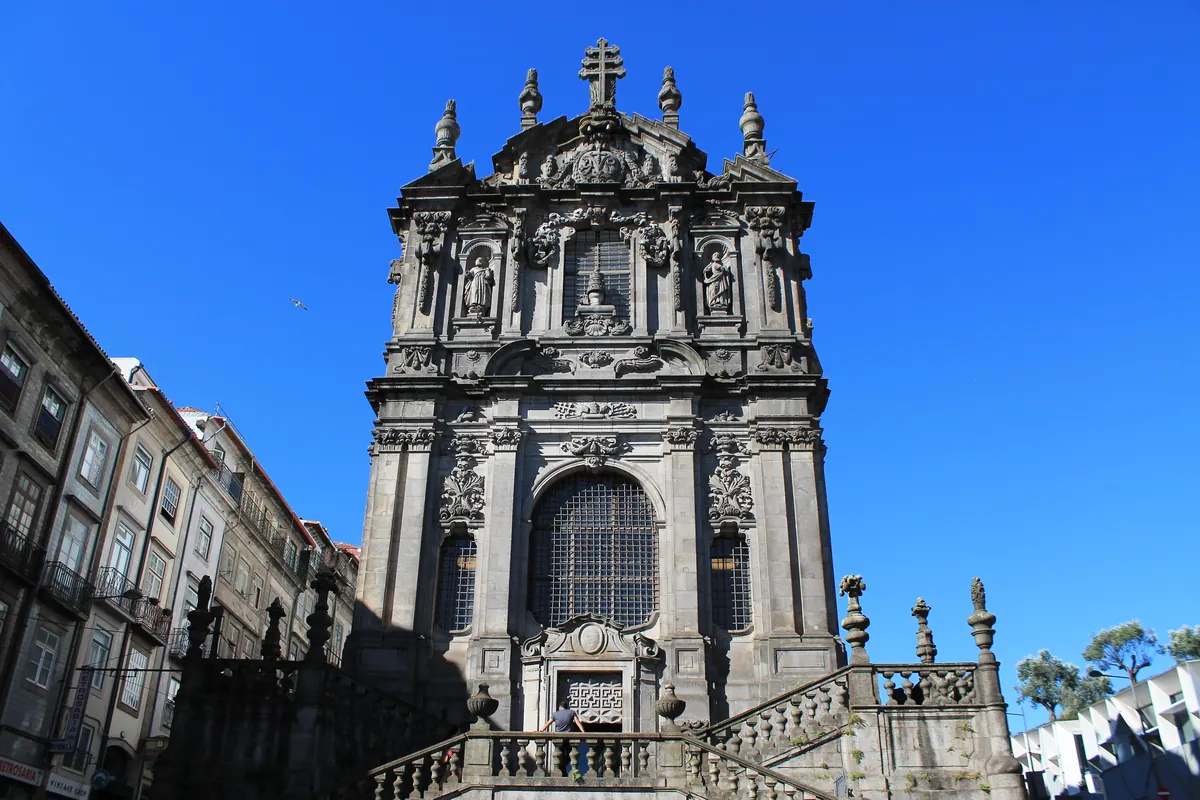
Nasoni was born in Tuscany in 1691, trained in Siena and worked as a painter in Rome and Malta before settling in Porto, where he stayed until his death in 1773. He introduced illusionistic ceiling painting to Portugal and worked on the cathedral, the Episcopal Palace and the Misericórdia church. Scholars consider the Clérigos his greatest work, and it withstood the great earthquake of 1755. He joined the Brotherhood in 1743 and asked to be buried in the church's crypt, in a tomb that was never marked; a recent restoration revealed a crypt where his grave may lie.
Why the nave is oval
The church has a single nave on an elliptical plan, under a dome bearing the brotherhood's coat of arms. Nasoni drew on seventeenth-century Roman models, and the shape was most unusual in Porto at the time. Two side towers were planned and then dropped, which required double outer walls with passages inside them; these lead to the upper choir and give unexpected views down into the nave. The rounded room is also why projected light can surround an audience here.
The altar, the stalls and the organs
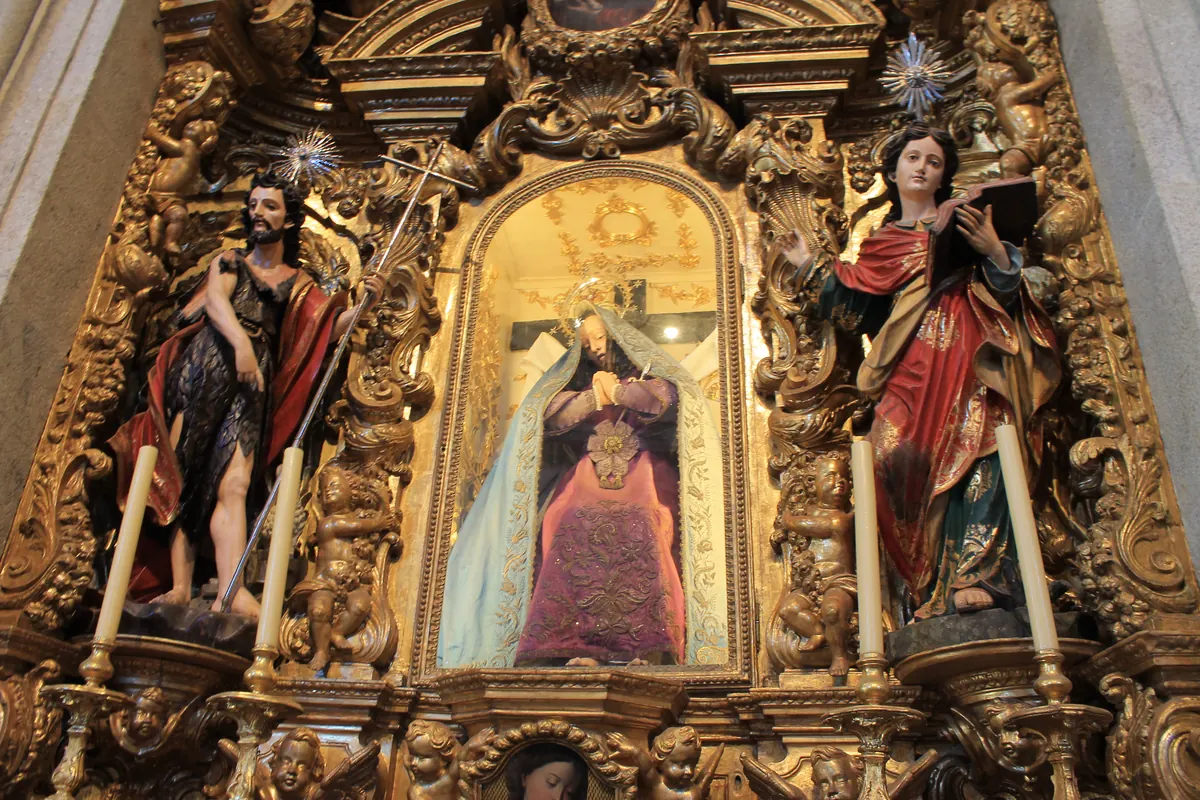
The main chapel holds a high altar in marble of several colours, rococo in spirit, designed by Manuel dos Santos Porto and carved between 1767 and 1780. Our Lady of the Assumption stands at the top, with wooden statues of St Peter and St Philip Neri at the sides. Choir stalls in carved jacaranda line the chapel, and above them stand two Iberian organs in Baroque cases from the 1770s, which still play.
The façade and the staircase
The façade is narrow, which makes it look taller, and it is the most richly decorated part of the building: garlands, shells, scrolls, vases and flaming urns, under a pediment with the papal cross and the monogram of Mary. A double staircase with crossing flights climbs to the door. It was finished in 1750, and the stairs in front were completed with the tower in 1763.
The tower
Behind the church, the brotherhood's house leads to the bell tower, built in granite between 1754 and 1763 and about 75 metres high, in six storeys. Its stairs reach two balconies with views over the city. Its design drew on Tuscan bell towers, and it became a symbol of Porto. The complex has been a national monument since 1910 and reopened after a major restoration in 2014.
The house between them
The building that joins church and tower, built between 1754 and 1758, is plainer than either. It held the rector's residence, a meeting hall and archive, an infirmary and rooms for priests in need, which the Portuguese article describes as the first such clergy house in the country. Today it is a museum: the old infirmary holds the Christus collection, and the meeting hall keeps a monumental table and portraits of the Brotherhood's officers. In the upper choir stands a gilded urn for the Blessed Sacrament designed by Nasoni himself.
Seeing it before the show
The church is easiest to understand in daylight, when the colours of the marble and the gilt are clear and you can walk round the nave. If you are booked for an evening session, spend a few minutes outside first: look at the narrow façade and the staircase, then at the tower rising behind. Inside, before the lights go down, find the altar, the two organs and the pulpits. You will recognise them when the projections pick them out, and the half hour makes more sense for it.
Sources