Inside the church
What the light falls on
The studio behind the show, Ocubo, describes its work here as 3D mapping, lasers and orchestral music that highlight the architecture. So the church is the screen. These are the surfaces in question, drawn from the English and Portuguese Wikipedia articles on the Clérigos.
- 1
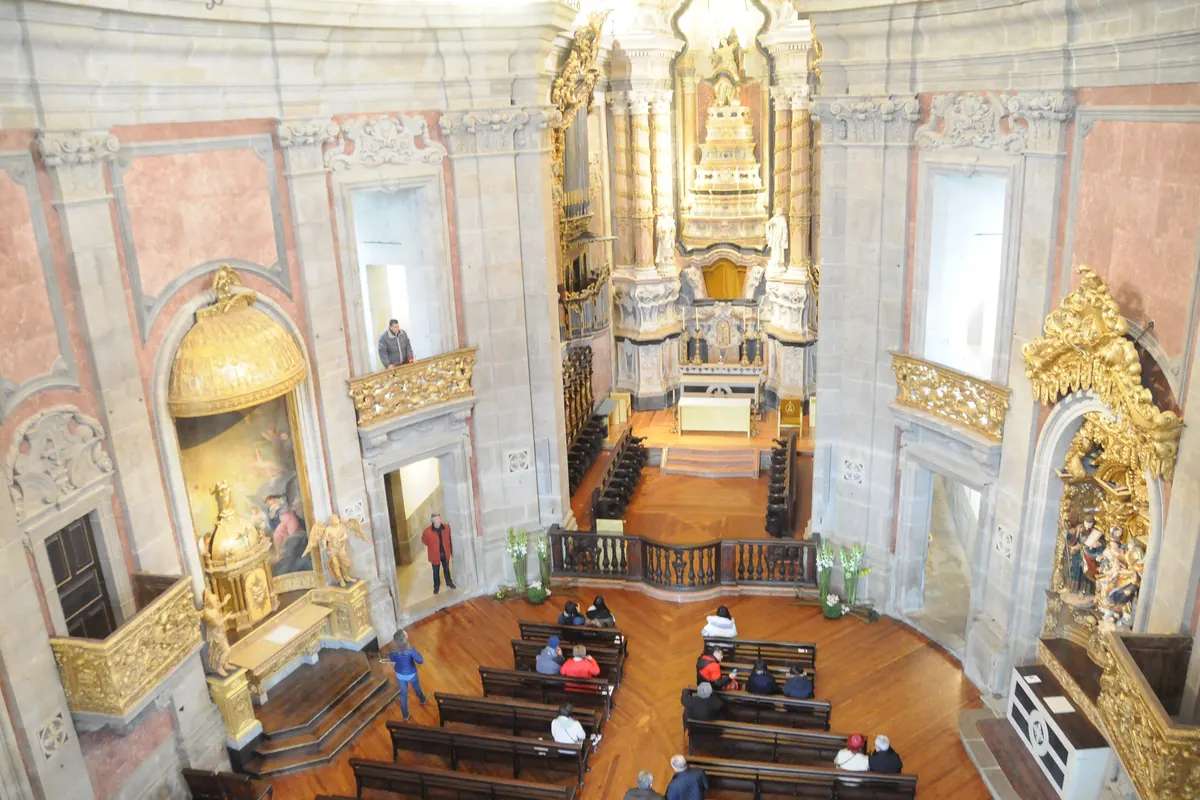
Plan An oval nave
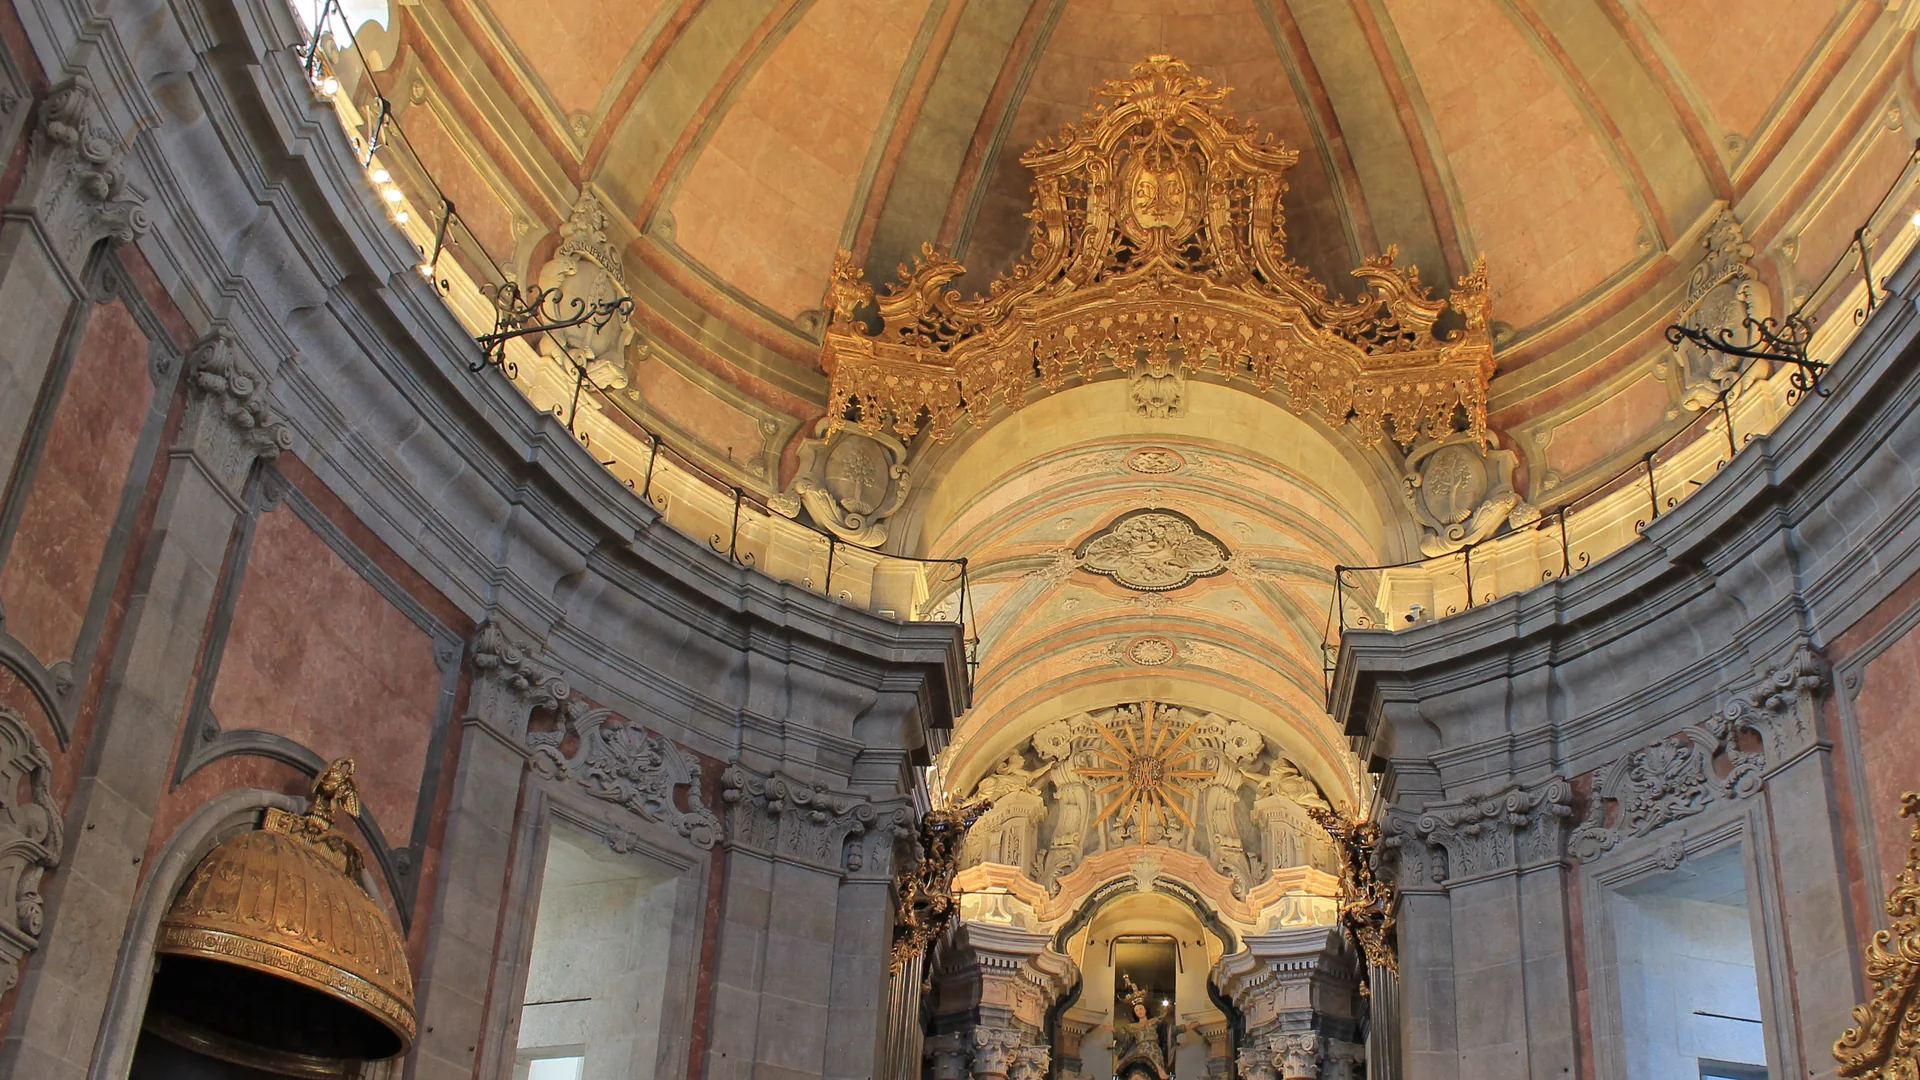
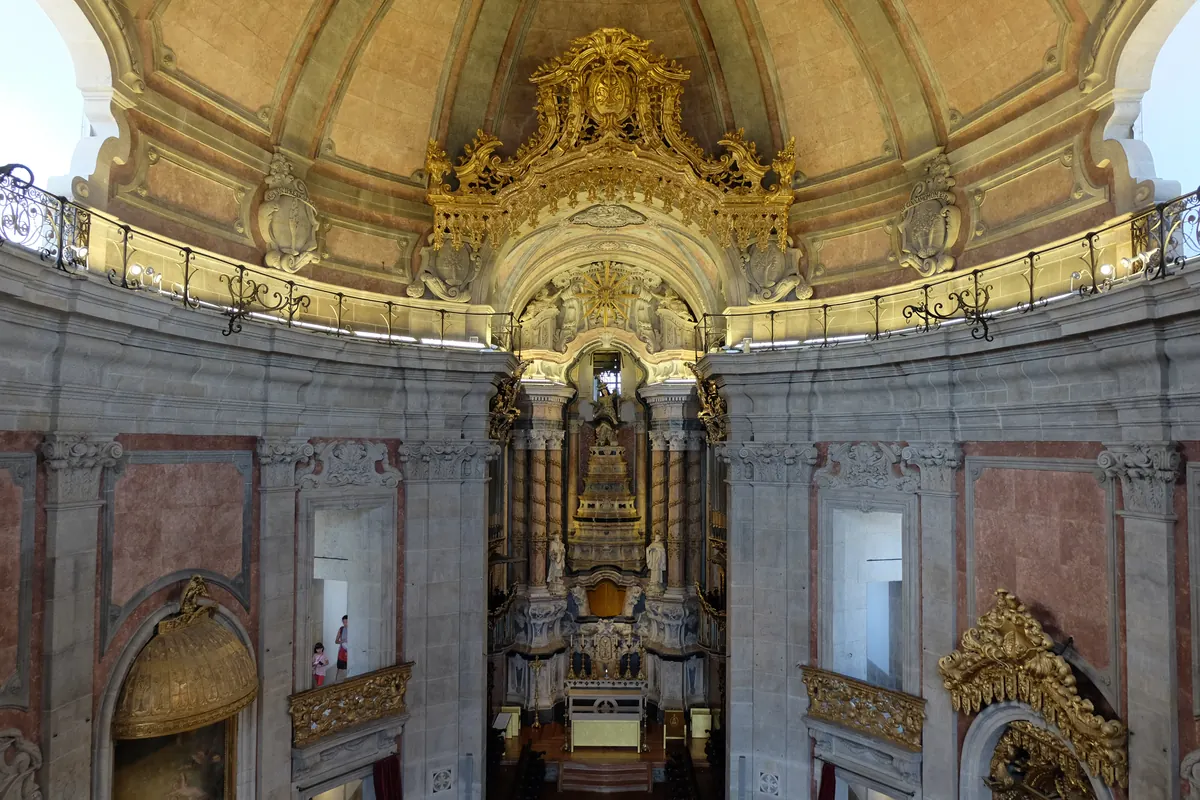
Nicolau Nasoni gave the church a single nave on an elliptical plan, one of the first in a Portuguese Baroque church. Seated inside, you are in a rounded room, so the projections can wrap around you rather than sit on one wall.
- 2
Dome The vault overhead
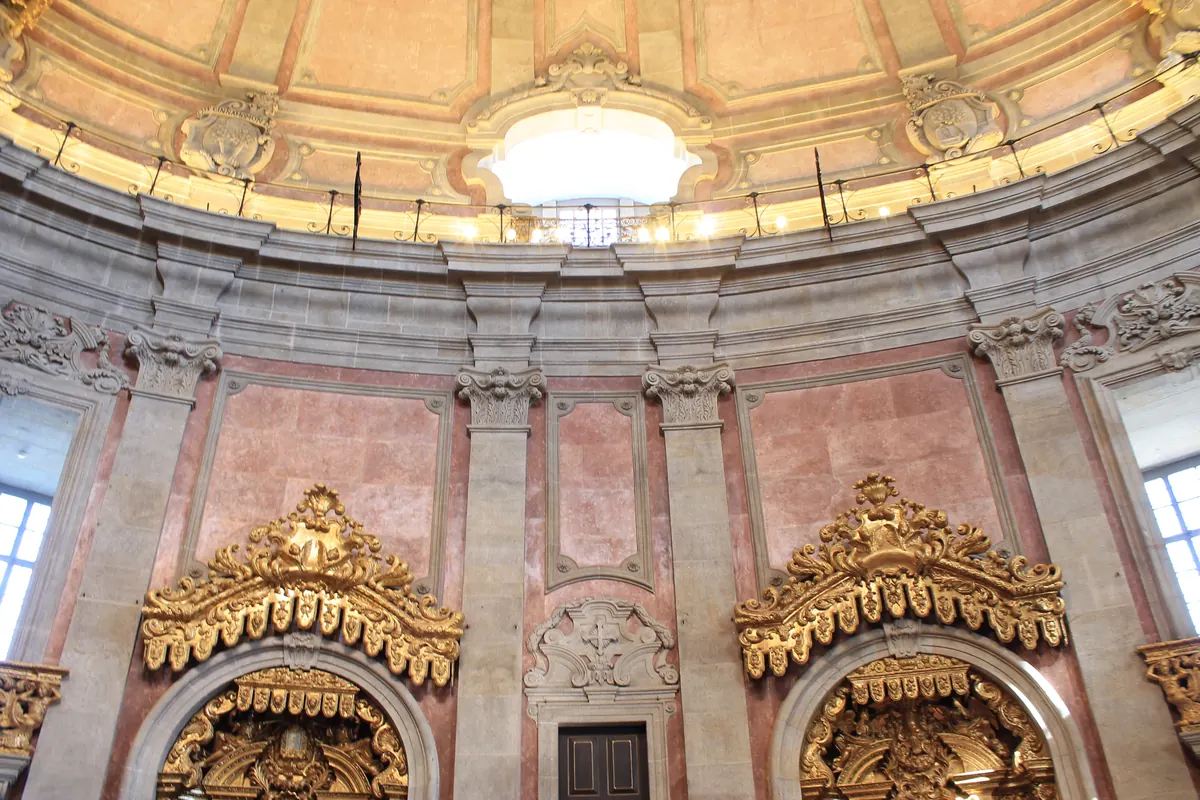
A dome covers the nave, with the coat of arms of the Brotherhood of the Clérigos at its centre. It is the largest surface in the room and the reason the advice is to sit back and look up.
- 3
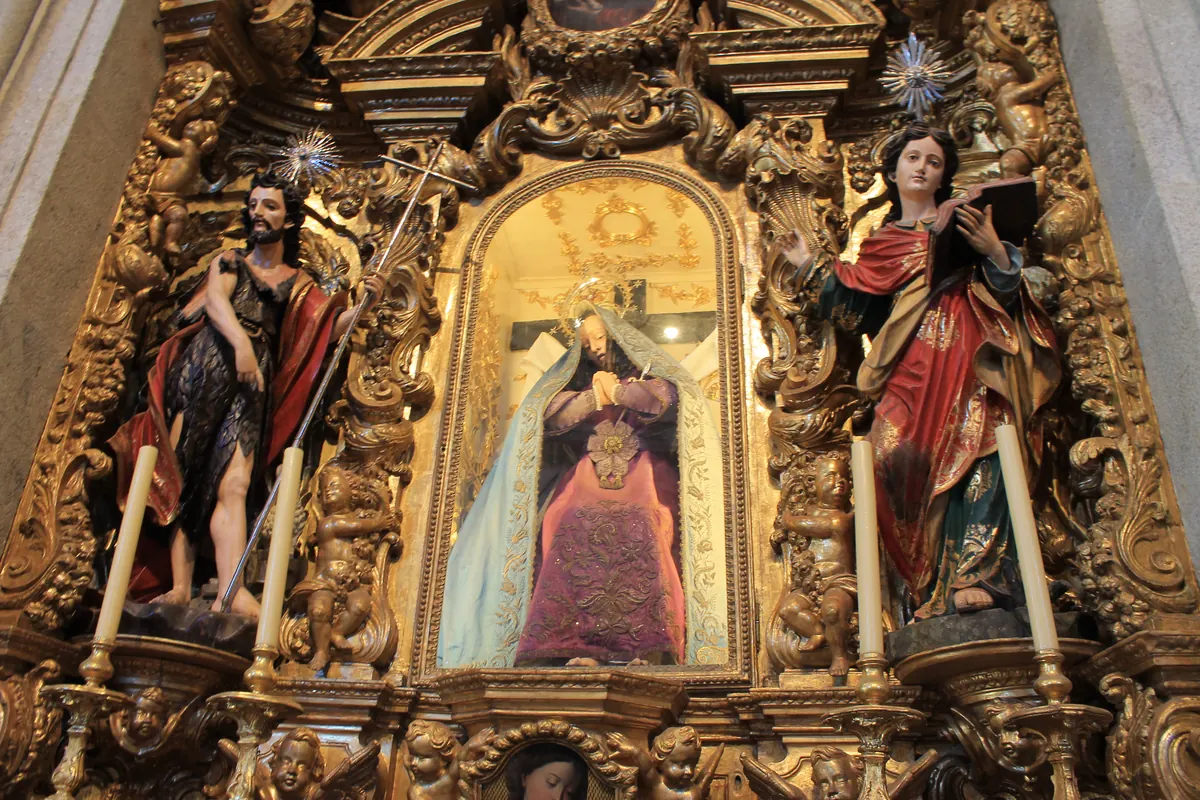
Altar A high altar in coloured marble
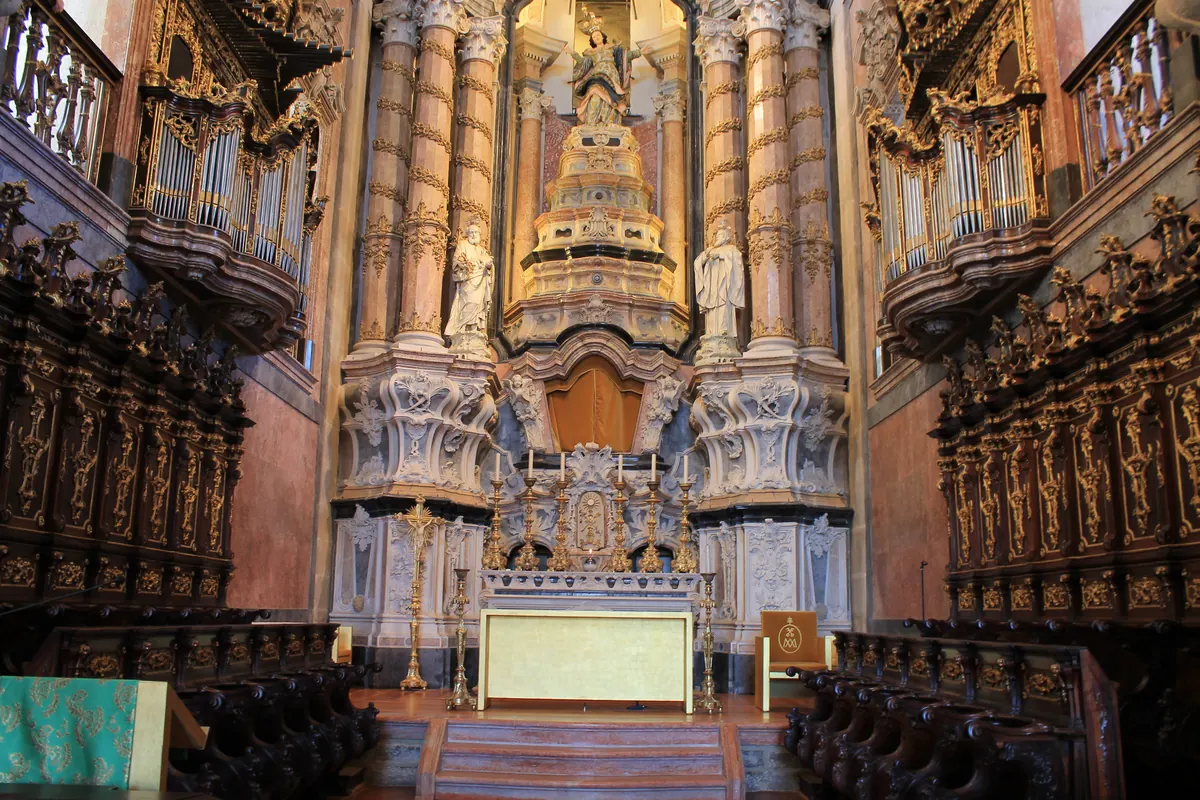
The main chapel holds an altarpiece in polychrome marble, rococo in spirit, designed by Manuel dos Santos Porto. Its tiers and columns give the light edges to catch at the far end of the church.
- 4
Organs Twin organs above carved stalls
On either side of the chancel stand choir stalls in carved jacaranda wood and, above them, two Iberian organs in Baroque cases from the 1770s. Both organs still play.
- 5
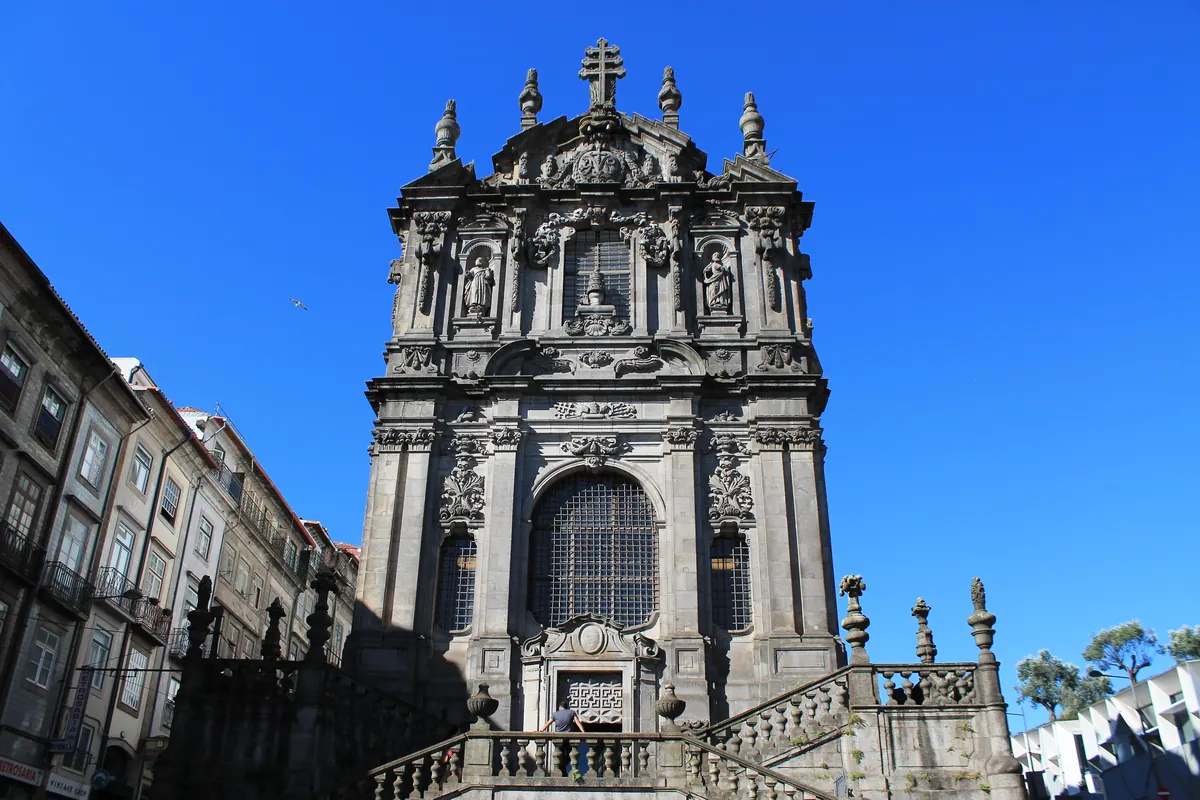
Walls Pulpits, side altars and granite
Two pulpits and four side altars open from the lateral walls, set in a church built mainly of granite. Grey stone, pink panels and gilt carving each take colour differently when the lights change.
- 6
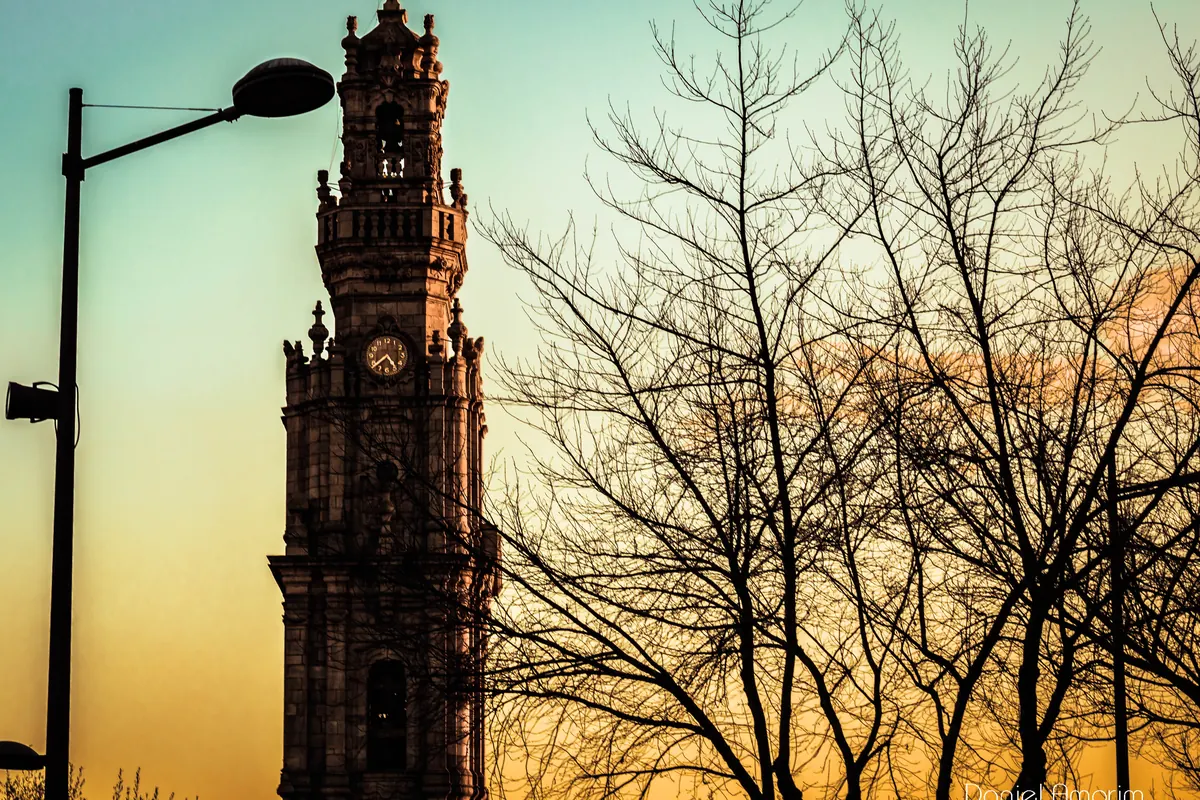
Tower The tower at the far end
Behind the church, the Brotherhood's house links to the granite bell tower, about 75 metres high and completed in 1763. You do not climb it during the show, but it is the landmark that leads you to the door.
A guide to the building, not to the show: the order of images belongs to the show and is left for you to see.